Apartments may be reserved for up to 14 days. If your desired move-in date is more than 14 days away, please contact the leasing office to discuss future availability.
Floor plans are artist's rendering. All dimensions are approximate. Actual product and specifications may vary in dimension or detail. Not all features are available in every rental home. Prices and availability are subject to change. Base rent is on monthly frequency. Additional fees may apply, such as but not limited to utilities, package delivery, trash, water, amenities, etc. Deposits vary. Please contact a representative for more details.
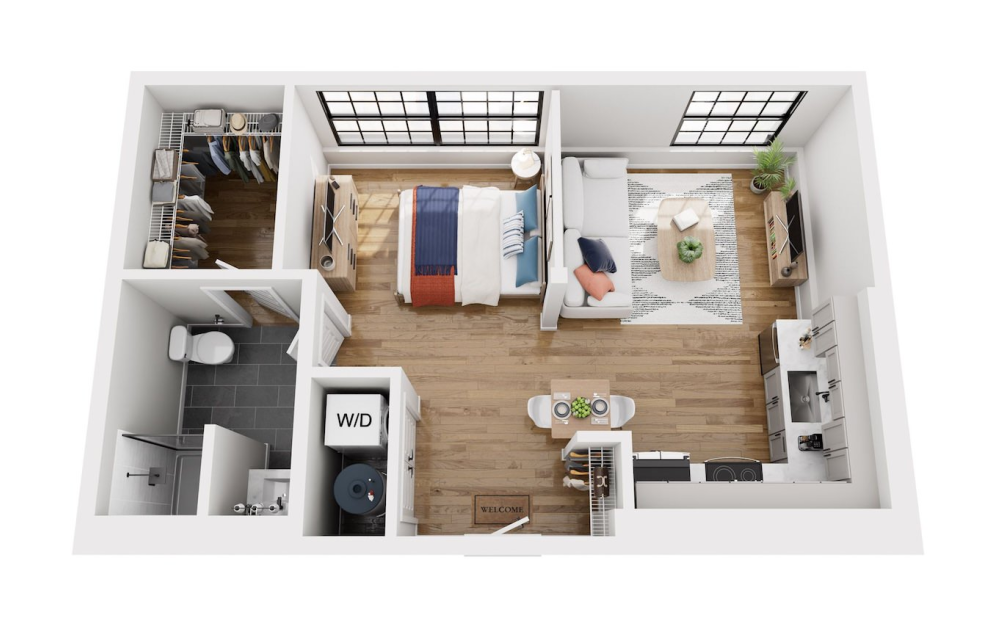
Junior 1 Bedroom
The Grain
Studio1 bath559 sq. ft.
Only 1 left!
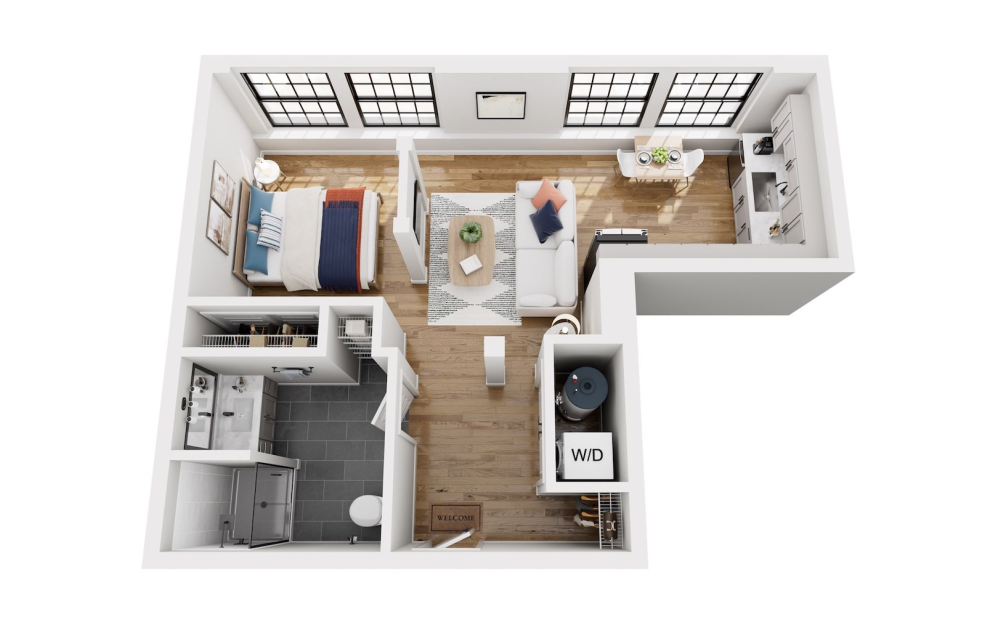
Junior 1 Bedroom
The Passage
Studio1 bath580 sq. ft.
Only 3 left!
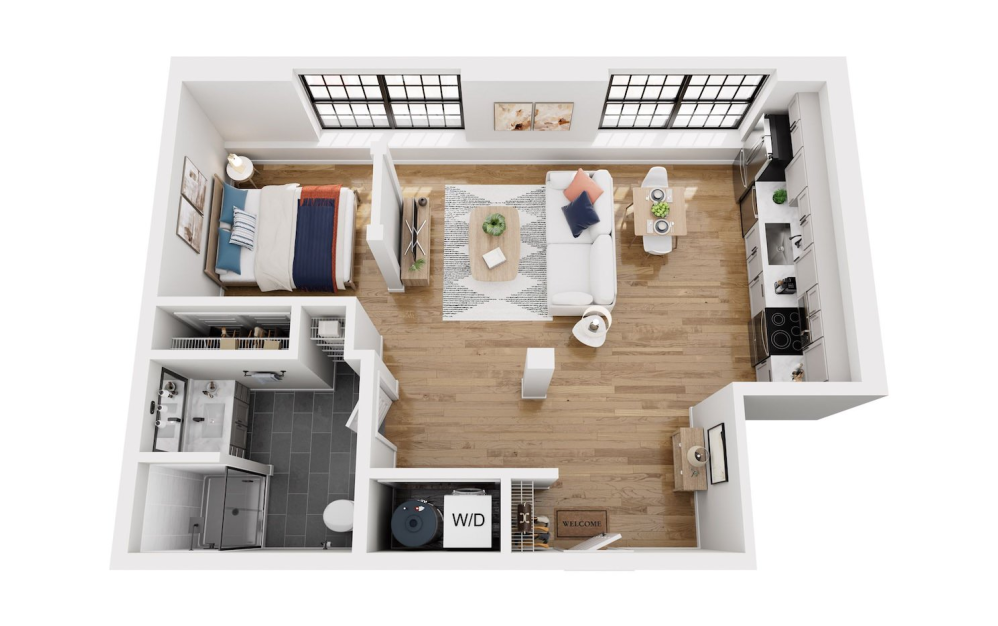
Junior 1 Bedroom
The Threshold
Studio1 bath642 - 693 sq. ft.
Only 1 left!
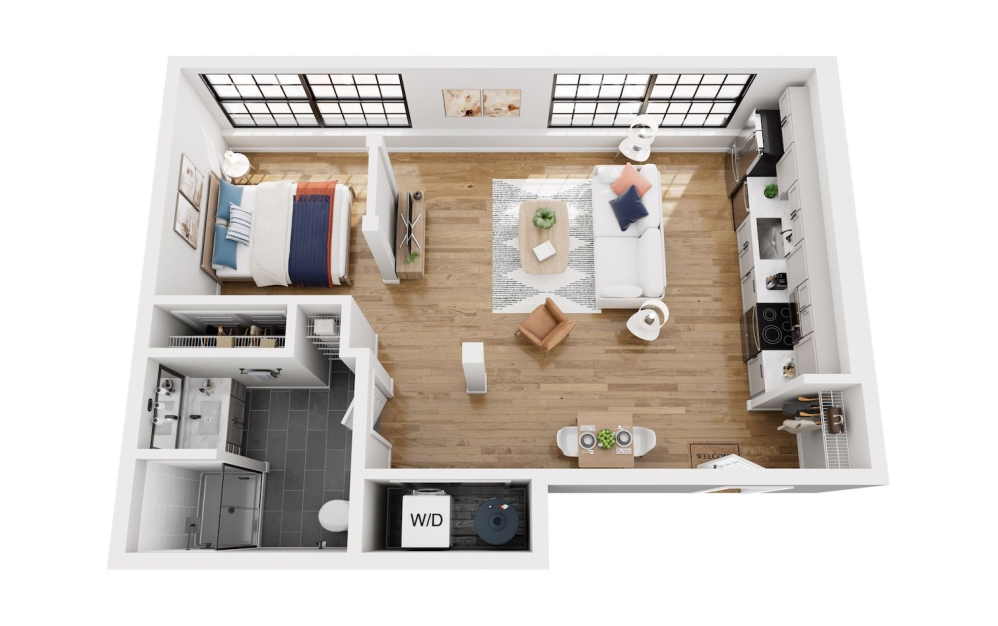
Junior 1 Bedroom
The Exchange
Studio1 bath650 - 663 sq. ft.
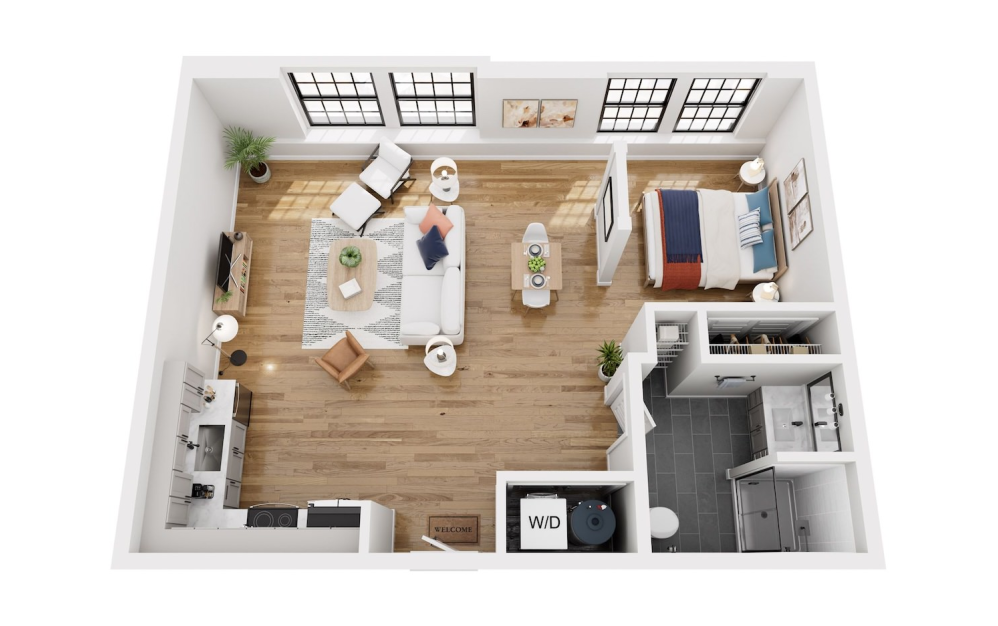
Junior 1 Bedroom
The Factory
Studio1 bath718 - 728 sq. ft.
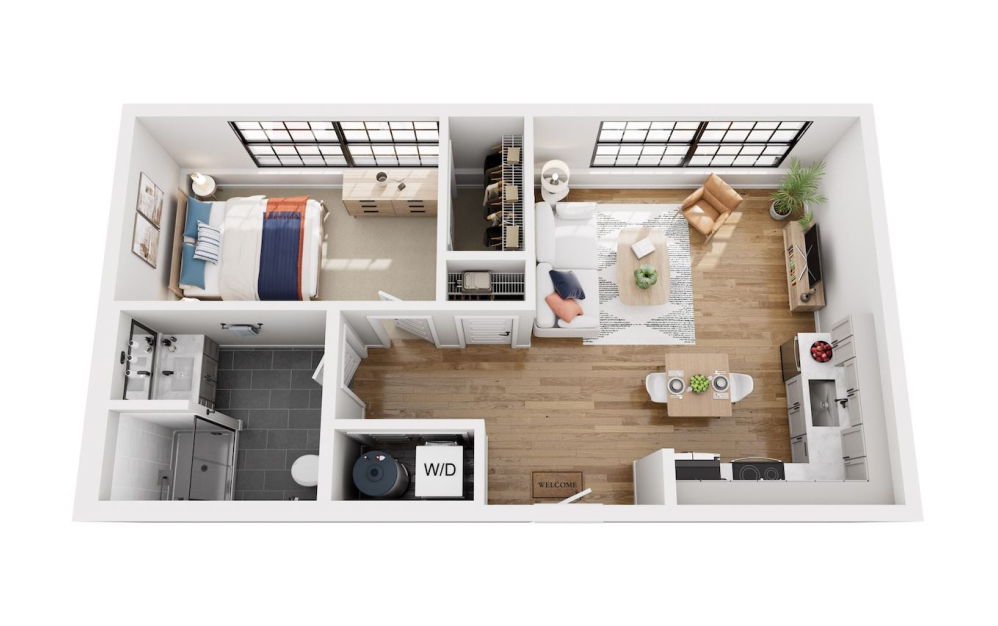
The Grid
1 bed1 bath614 sq. ft.
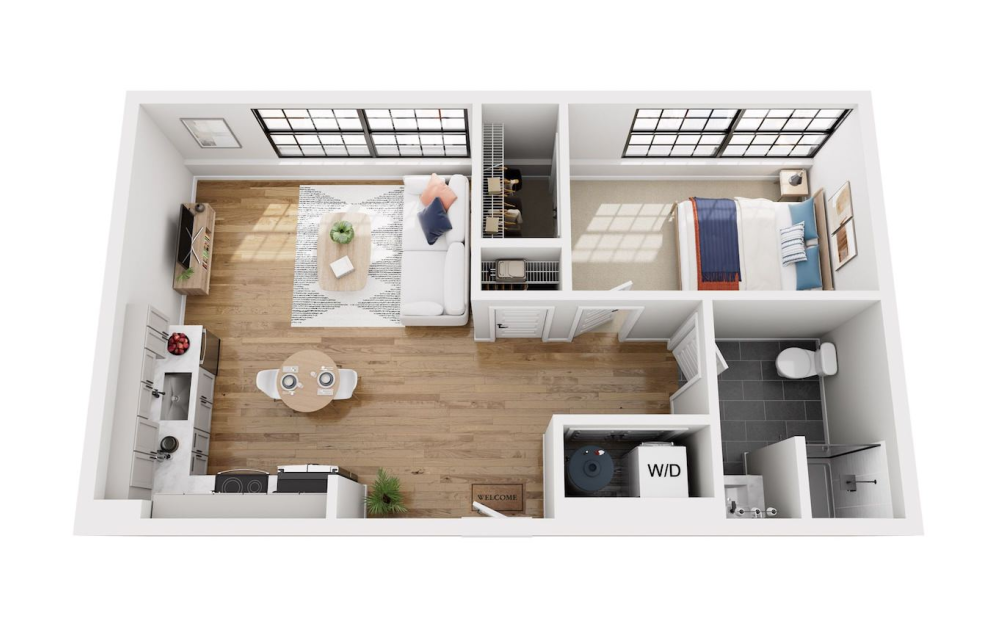
The Ingress
1 bed1 bath622 sq. ft.
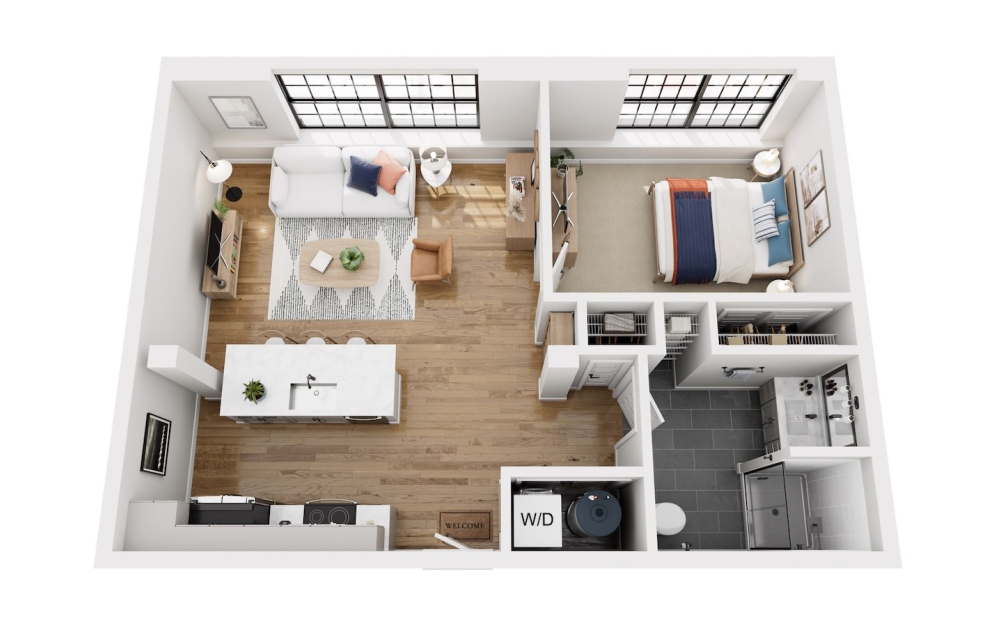
The Portal
1 bed1 bath692 sq. ft.
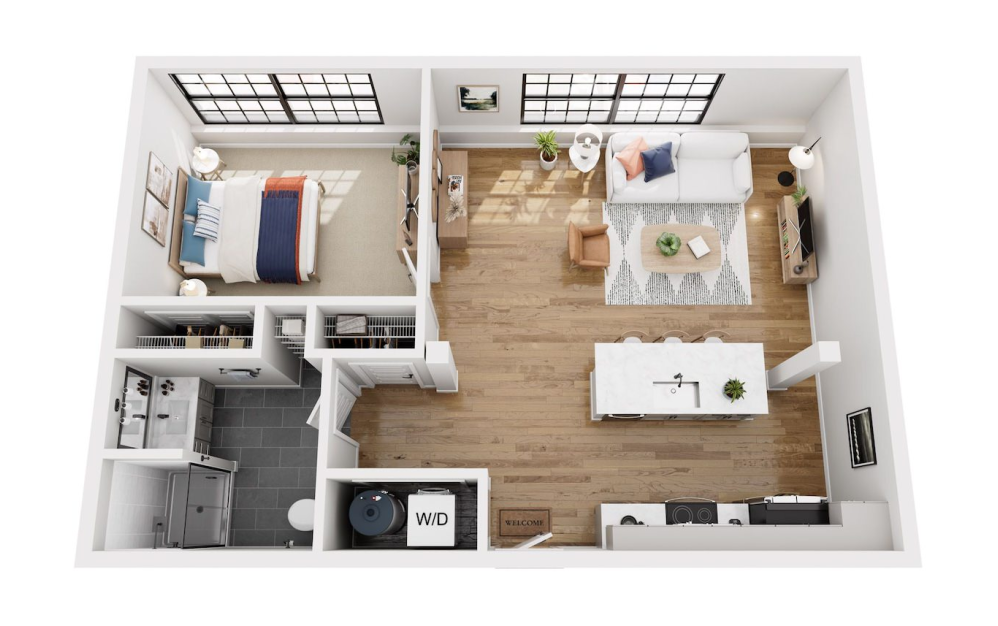
The District
1 bed1 bath752 - 765 sq. ft.
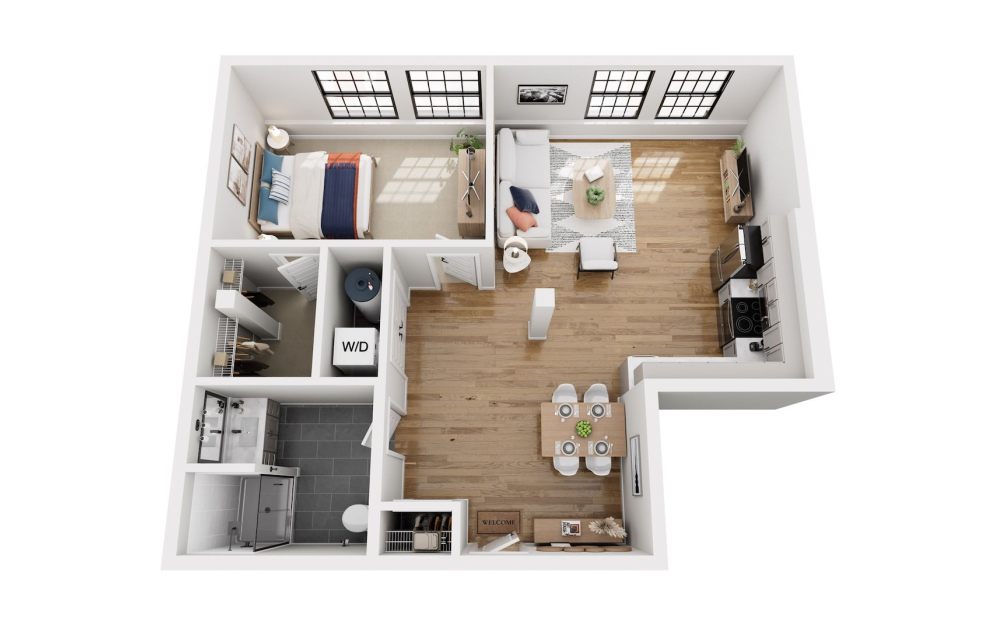
The Reveal
1 bed1 bath785 sq. ft.
Only 1 left!
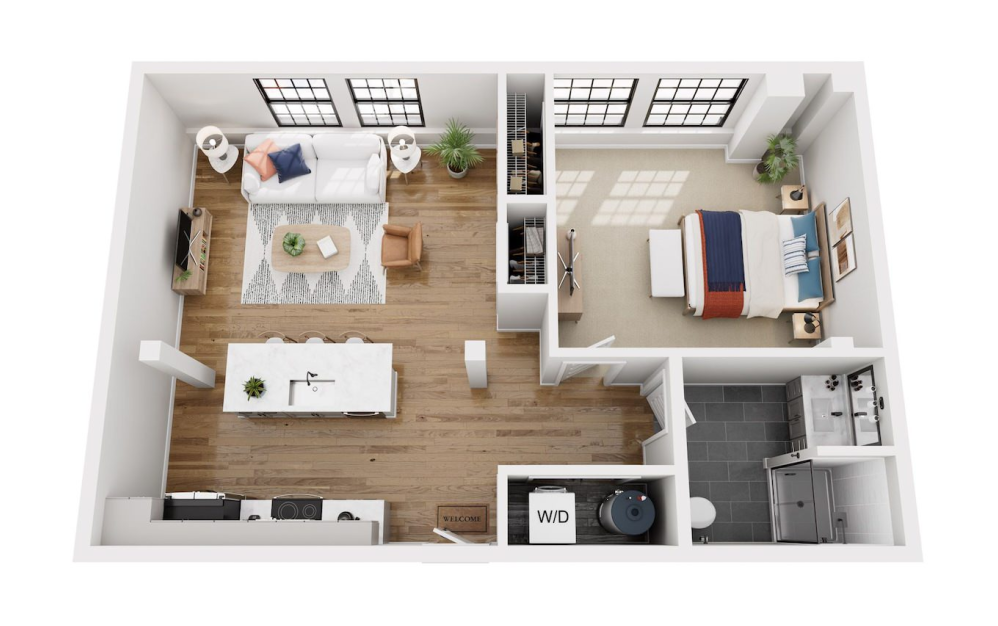
The Landing
1 bed1 bath788 sq. ft.
Only 3 left!
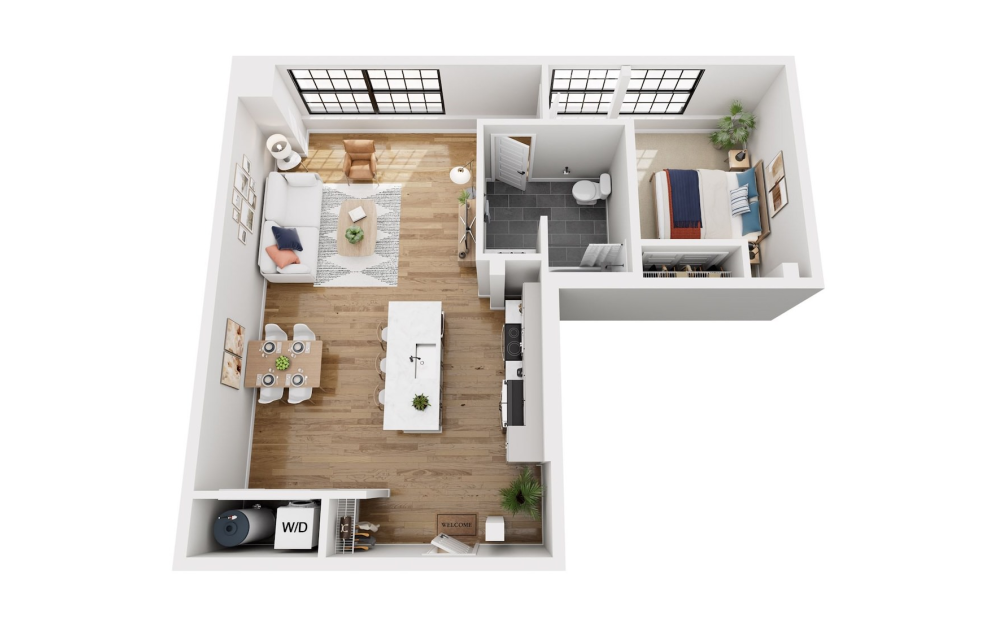
The Frame
1 bed1 bath812 - 822 sq. ft.
Only 2 left!
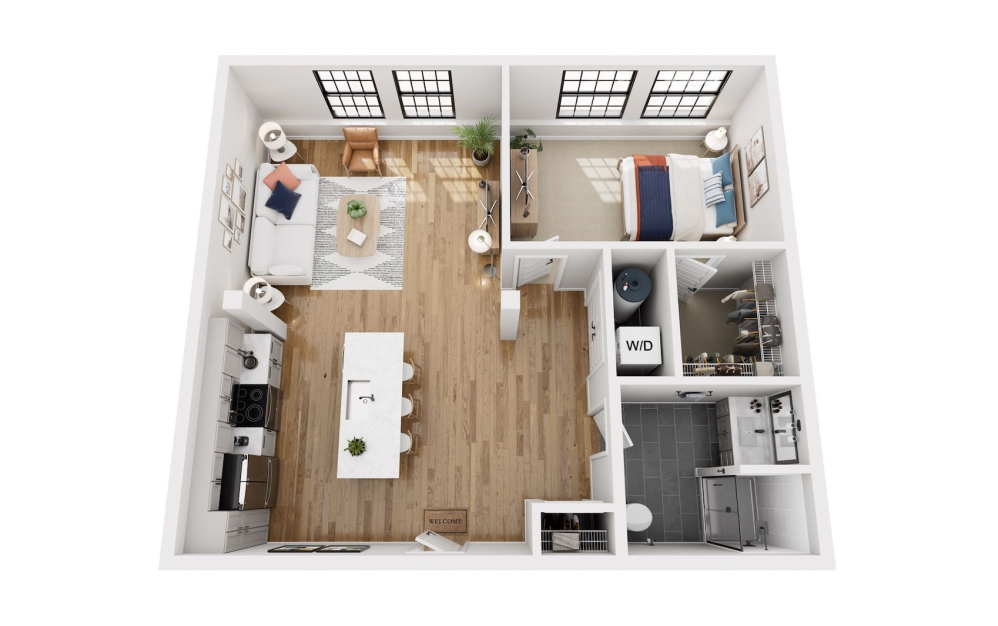
The Larkin
1 bed1 bath832 - 912 sq. ft.
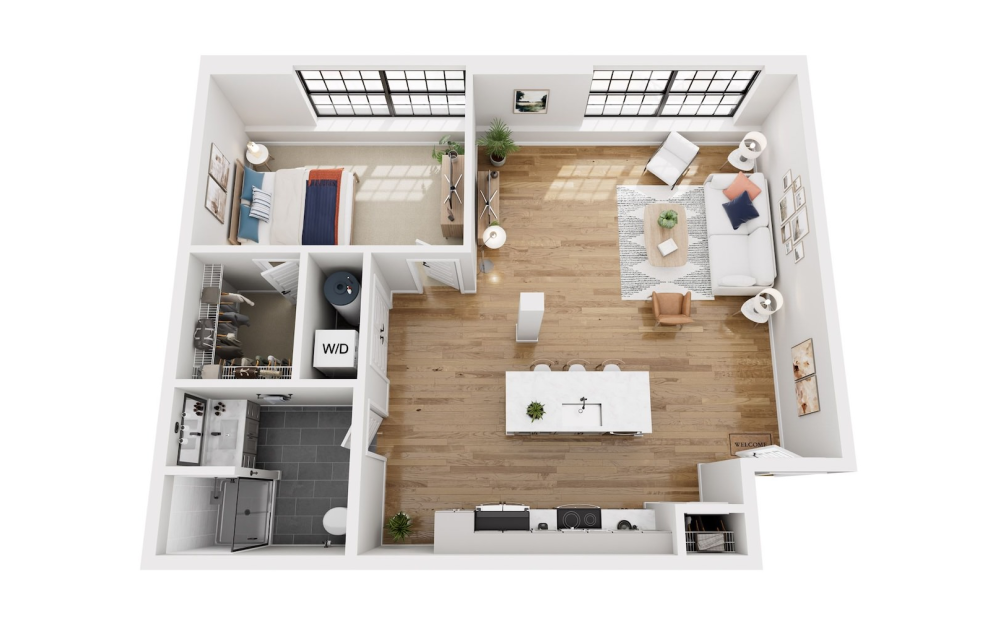
The Erie
1 bed1 bath884 sq. ft.
Only 1 left!
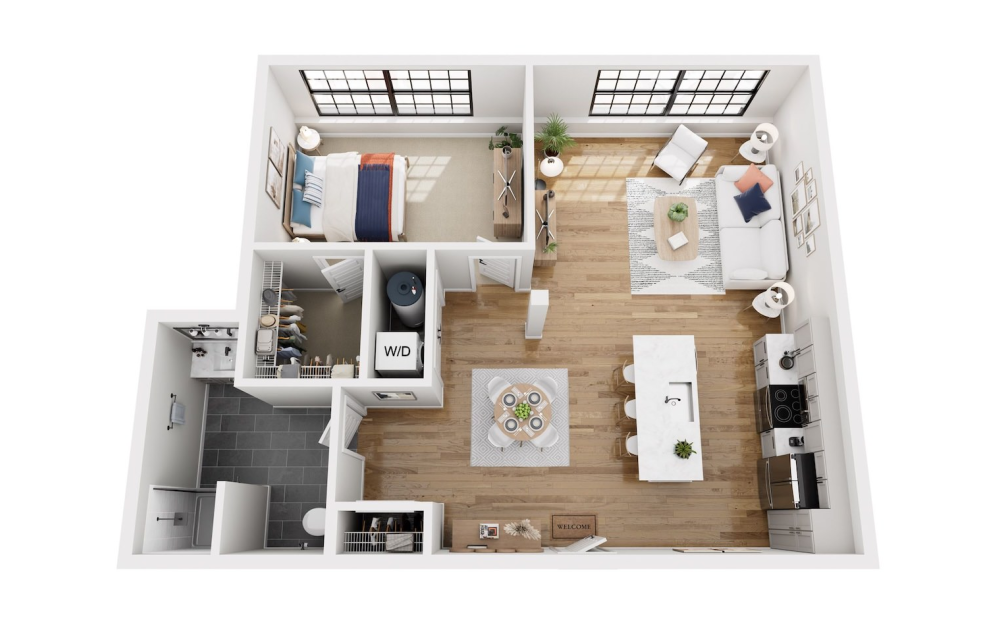
The Axis
1 bed1 bath890 sq. ft.
Only 3 left!
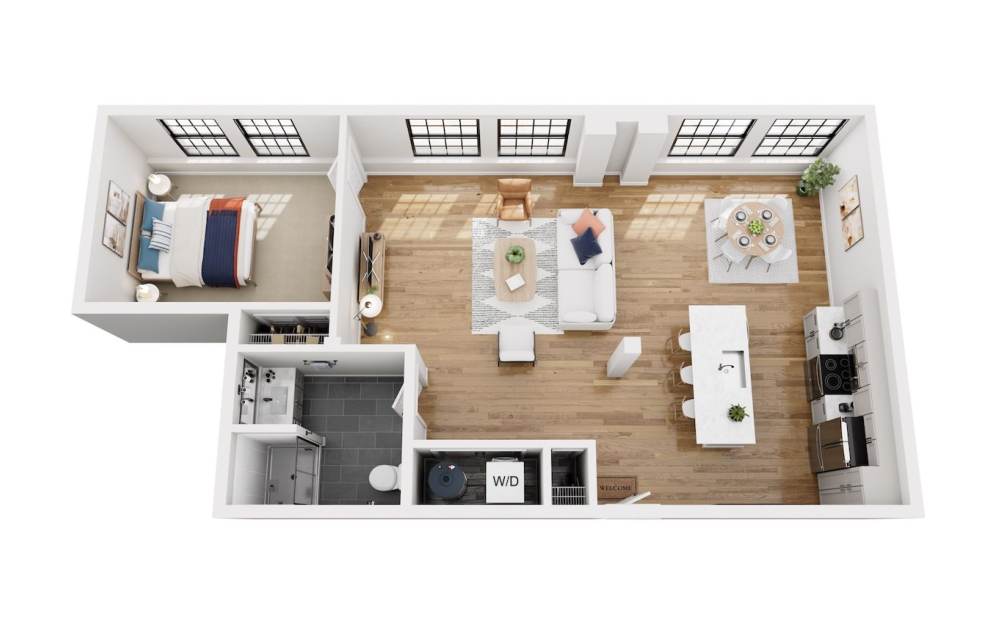
The Arch
1 bed1 bath914 - 918 sq. ft.
Only 2 left!
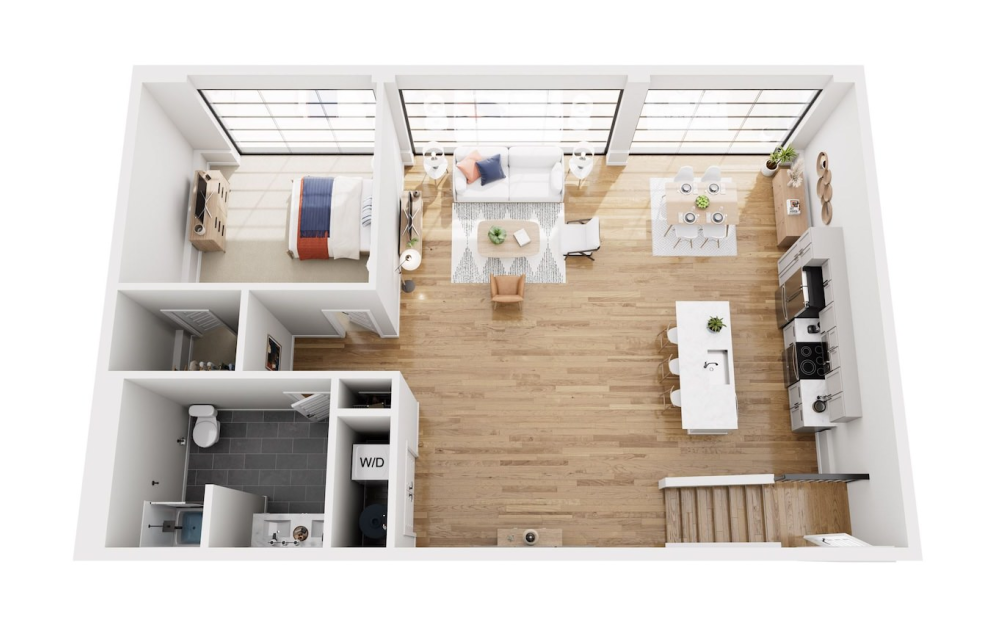
Premier Unit
The Atelier
1 bed1 bath1170 sq. ft.
Only 1 left!
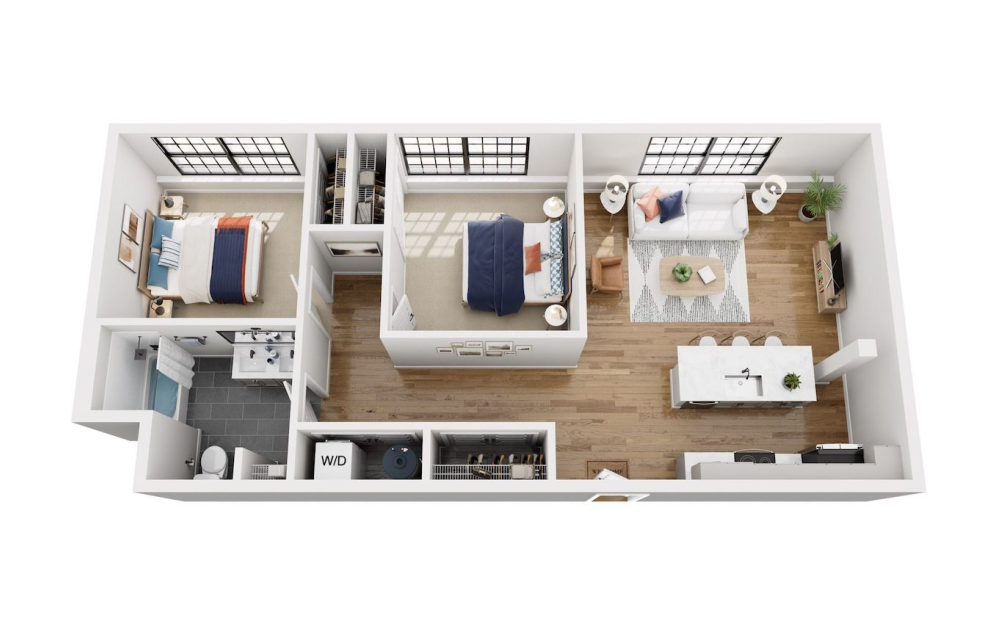
The Blanchard
2 bed1 bath1054 - 1059 sq. ft.
Only 2 left!
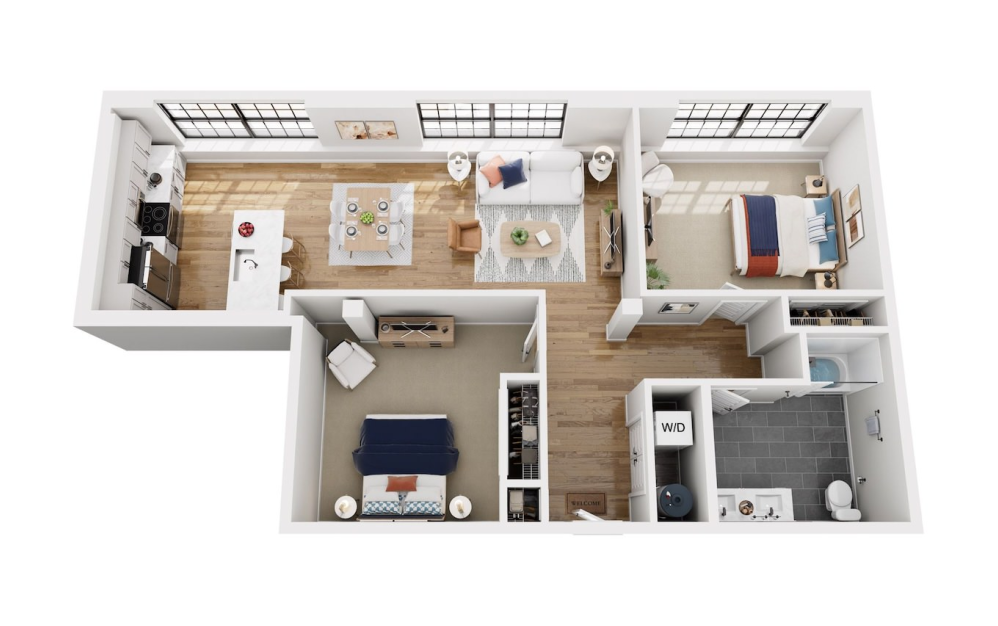
The Foundry
2 bed1 bath1153 sq. ft.
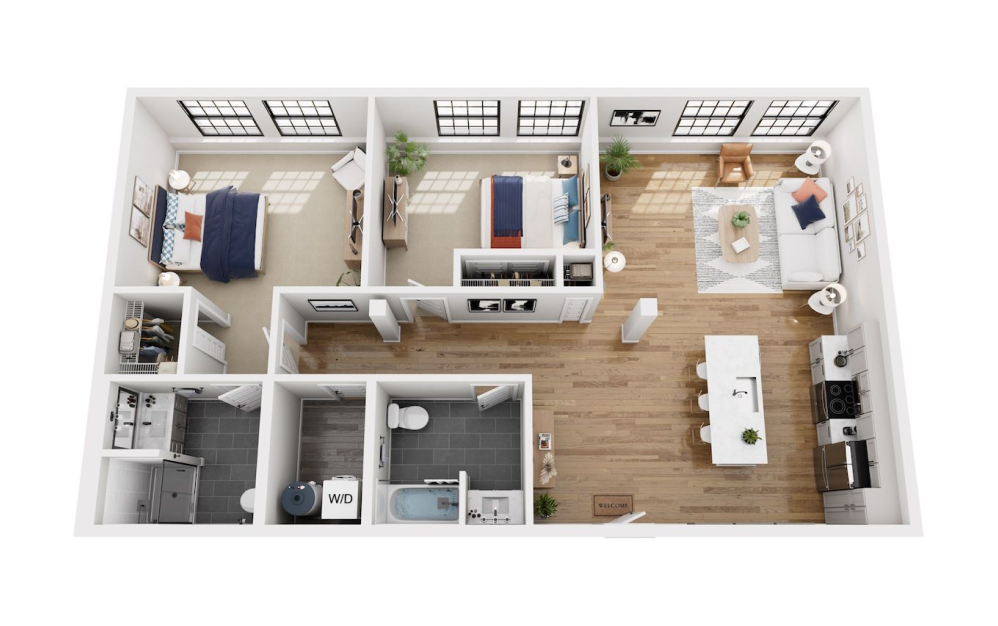
Premier Unit
The Louise
2 bed2 bath1263 sq. ft.
Only 3 left!
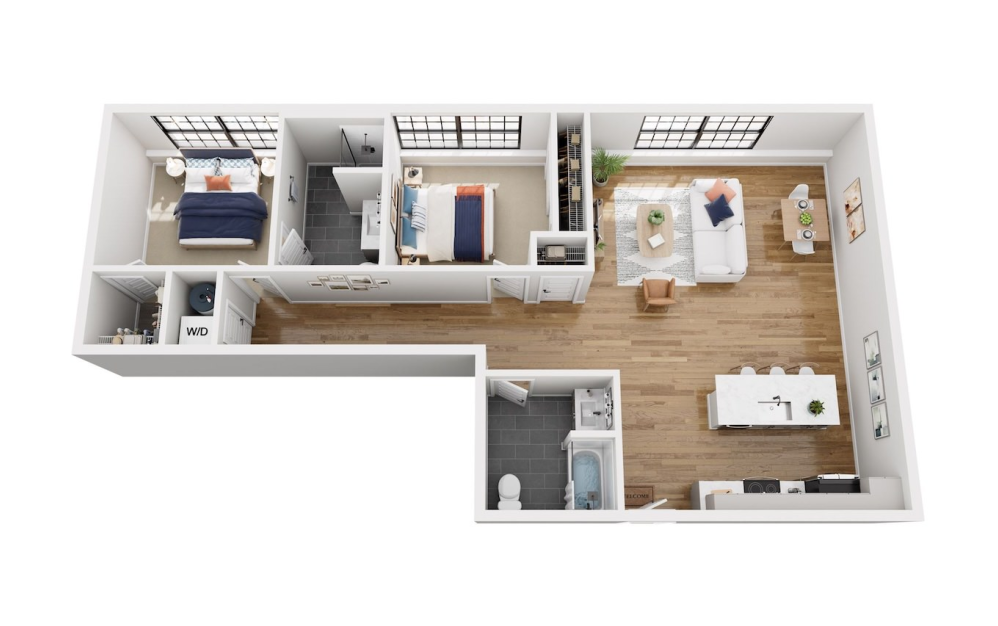
Premier Unit
The Origin
2 bed2 bath1277 sq. ft.
Only 1 left!
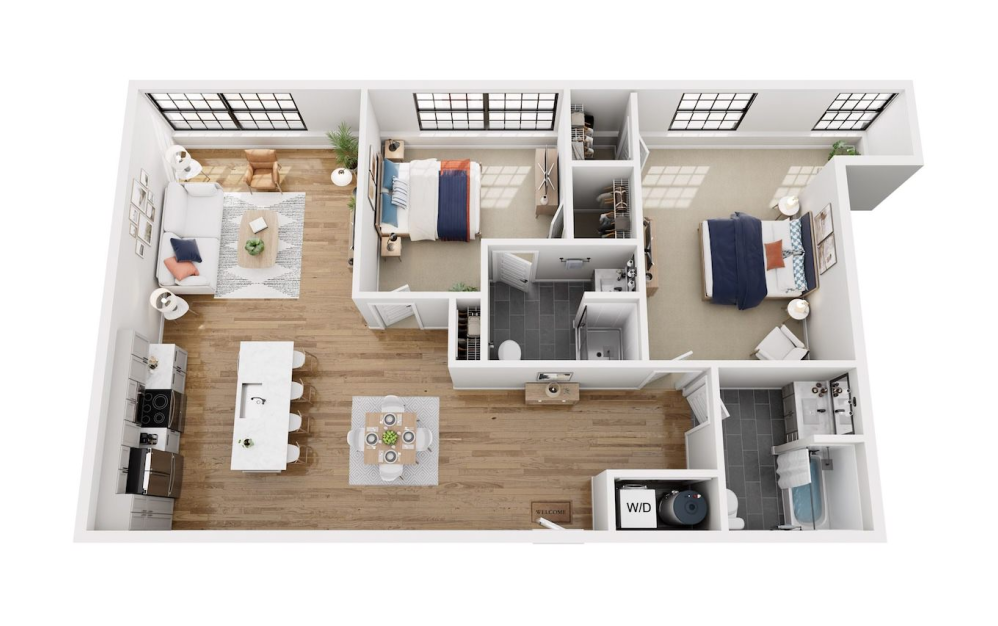
Premier Unit
The Architect
2 bed2 bath1277 sq. ft.
Only 1 left!
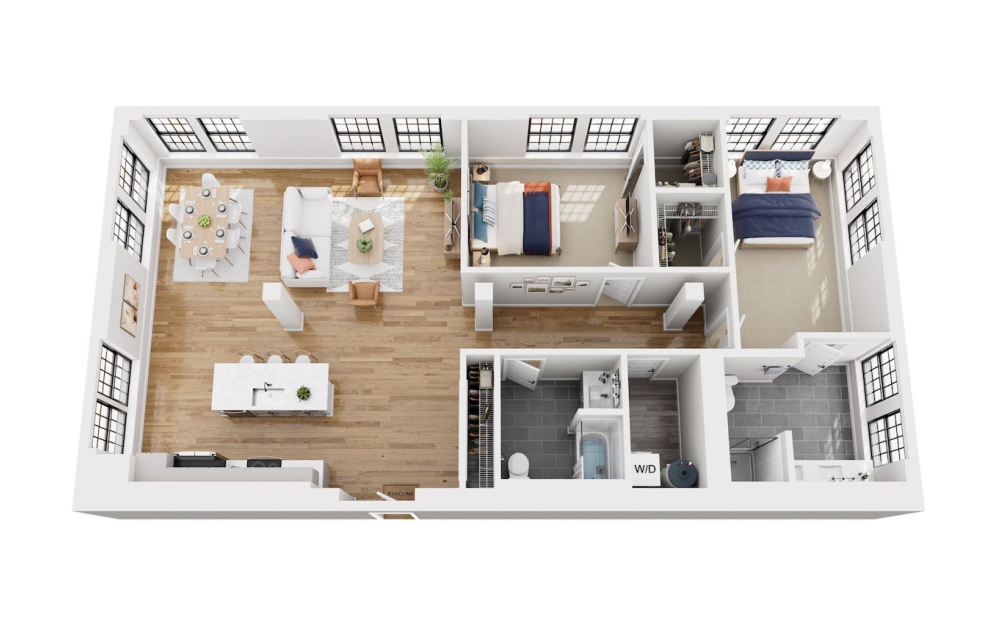
Premier Unit
The Bethune
2 bed2 bath1639 - 1661 sq. ft.
Only 3 left!
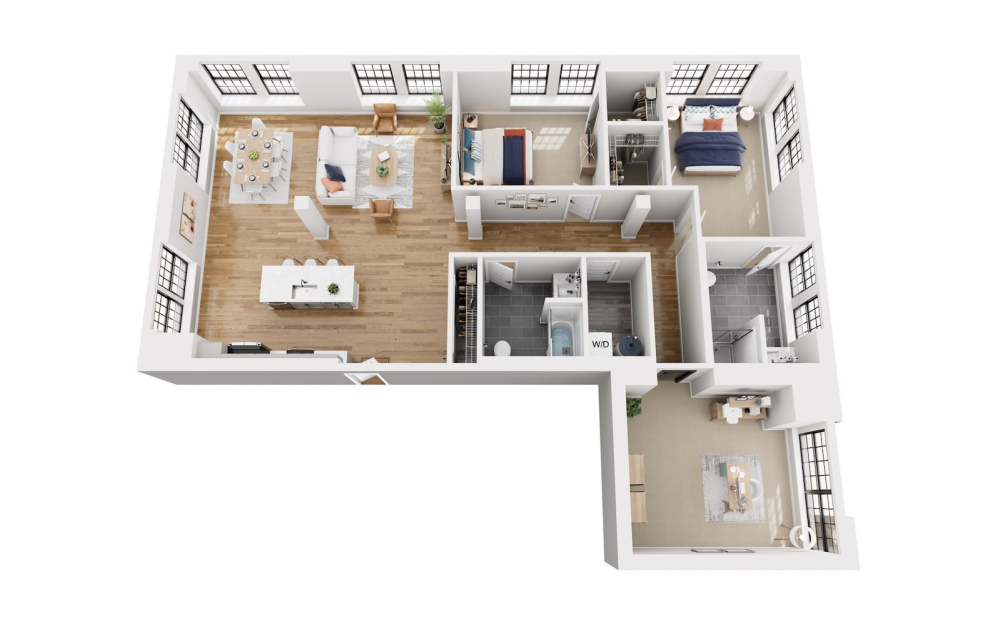
Premier Unit
The Vault
2 bed2 bath1907 sq. ft.
Only 1 left!
Apartments may be reserved for up to 14 days. If your desired move-in date is more than 14 days away, please contact the leasing office to discuss future availability.
Floor plans are artist's rendering. All dimensions are approximate. Actual product and specifications may vary in dimension or detail. Not all features are available in every rental home. Prices and availability are subject to change. Base rent is on monthly frequency. Additional fees may apply, such as but not limited to utilities, package delivery, trash, water, amenities, etc. Deposits vary. Please contact a representative for more details.